
BEDS4
BATHS1 full 1 partial
SQUARE FEET1,954
MLS#PAYK2114336
STATUSACTIVE
PROPERTY TYPEResidential - Single Family
SCHOOLSOUTHERN YORK COUNTY
Property Description
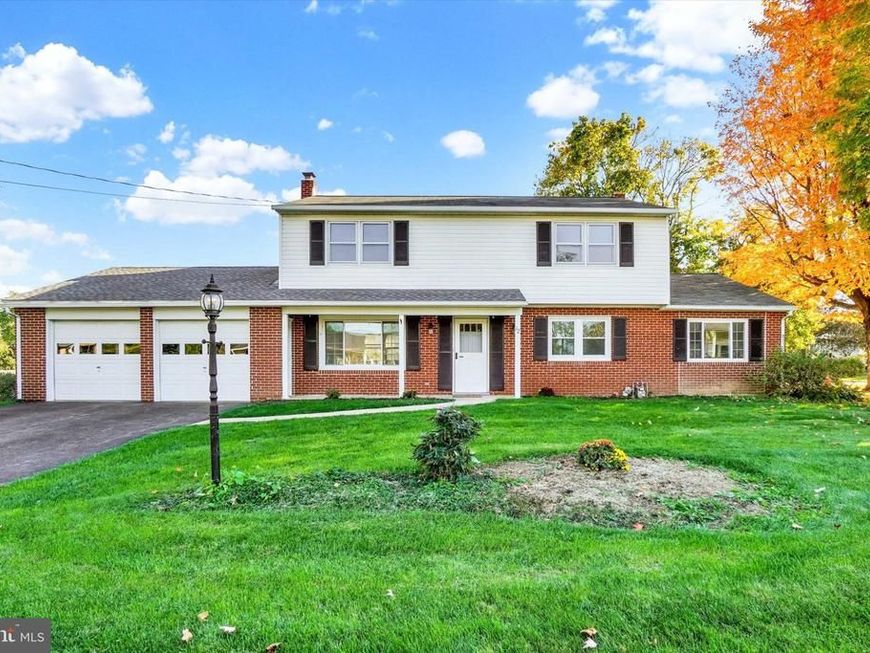
Space, charm, and a convenient location! Situated on a beautiful .42-acre corner lot in Shrewsbury, this spacious 4-bedroom, 1.5-bath home offers plenty of room inside and out! The main level features hardwood and tile flooring, a spacious living room, a separate den, a formal dining room, and a large eat-in kitchen with abundant cabinetry and counter space. Upstairs, you'll find four generously sized bedrooms, including a primary bedroom with a walk-in closet, and a full bathroom with a double vanity. The basement has been professionally waterproofed and offers a fireplace, plenty of storage, and convenient exterior access. Additional features include gas heat and a newer water heater. Outside, enjoy a spacious yard with mature landscaping, multiple patio areas perfect for entertaining, and an oversized two-car garage. Conveniently located just minutes from I-83, making commuting to York, Harrisburg, and Maryland a breeze. Don't miss your opportunity to make this home your own!
Property Features
Property Type: Residential - Single Family
Basement: Yes
Basement: Full, Water Proofing System
Cooling: Window Unit(s)
Fuel Type: Natural Gas
Garage: 2
Heating: Hot Water
Home Style: Colonial
Lot Size: 0.42 Acres
Roof Type: Shingle, Architectural Shingle
Stories: 2.0
Taxes: $4,874
Year Built: 1978
Feature Descriptions
Additional Structures: Above Grade
Appliances: Dishwasher, Refrigerator, Oven/Range - Electric
Exterior: Brick
Flooring: Hardwood
Interior: Bathroom - Tub Shower, Combination Kitchen/Dining, Floor Plan - Traditional, Formal/Separate Dining Room
Location: Suburban
Lot: Front Yard, Level, Rear Yard, SideYard(s)
Lot Dimensions: 0.42 Acre(S)
Municipality: SHREWSBURY BORO
Parking Features: Asphalt Driveway
Parking Notes: 6 Total Parking Spaces
Rooms: Living Room, Dining Room, Kitchen, Den
Sewer: Public Sewer
SQFT Above Finished: 1954
SQFT Total Finished: 1954
Structure Type: Detached
Total Garage/Parking Spaces: 6
Water: Public
Local Schools
School District: SOUTHERN YORK COUNTY
Listed By / Shown By
Listed By
Agency Name: House Broker Realty LLC
Agency Phone: 7177579999
Shown By
Agent Name: Jenna M. Wessels
Agent Phone: Cell: (717) 648-9978
Agency Title: Berkshire Hathaway HomeServices Homesale Realty

 First American
Estimate Your Payment
Estimated Payment
$ 1,286.95 per month $778.73 Principal & Interest $406.17 Property Tax $102.05 Homeowner's Insurance

 Corporate Office - 215 S Centerville Rd. Lancaster, PA 17603

12 Virginia Avenue | MLS# PAYK2114336
This single family home located at 12 Virginia Avenue , Shrewsbury, PA 17361 is currently listed for sale with an asking price of $349,900. This property was built in 1978 and has 4 bedrooms and 1 full and 1 partial baths with 1954 sq. ft. Virginia Avenue is located within the SOUTHERN YORK COUNTY school district. Search Shrewsbury real estate on www.jennawesselsrealtor.com today.