
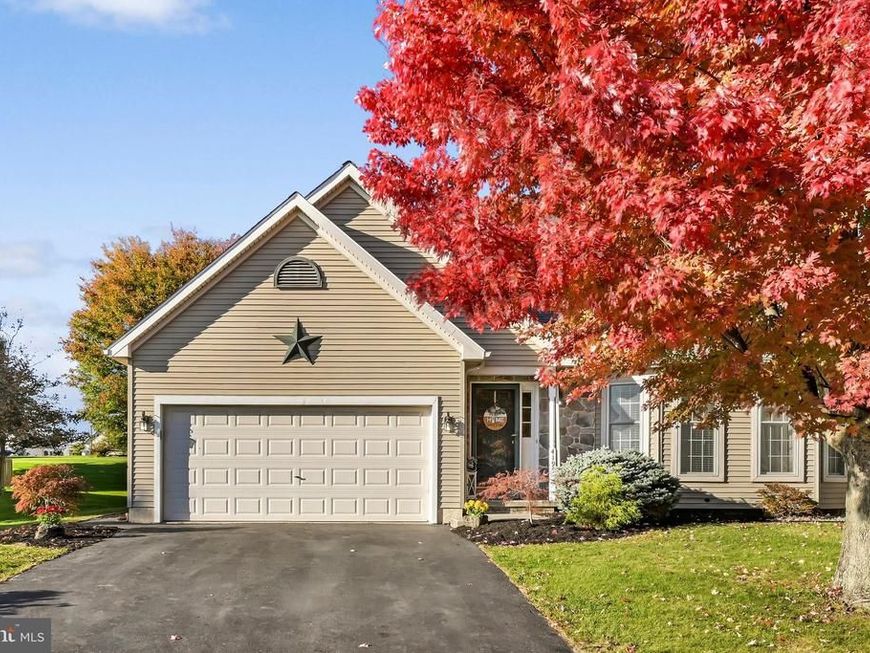
BEDS3
BATHS2 full
SQUARE FEET2,690
MLS#PALA2097804
Cooperative Broker Compensation: 2.5%
STATUSCOMING SOON
PROPERTY TYPEResidential - Single Family
SCHOOLMANHEIM CENTRAL
Property Description
Discover spacious living and an exceptional location in this inviting Mount Joy duplex! Offering over 2,000 square feet of living space, this home features a desirable first-floor primary bedroom with a full bath, providing comfort and convenience. The open and versatile loft adds character and flexible living space, while two generously sized bedrooms and an additional full bath on the upper level offer plenty of room for family, guests, or a home office. The full finished basement provides valuable additional living space with endless possibilities for entertaining, recreation, hobbies, or relaxation. A two-car garage adds everyday convenience and extra storage. Ideally situated between Harrisburg and Lancaster, with easy access to major highways, shopping, dining, and everyday amenities, this home combines a spacious floor plan with a convenient location. Don't miss the opportunity to make this wonderful property your own!
Property Features
Property Type: Residential - Single Family
Basement: Yes
Basement: Connecting Stairway, Full, Heated, Interior Access, Poured Concrete, Shelving, Space For Rooms, Sump Pump, Windows, Workshop
Cooling: Central A/C, Ceiling Fan(s), Programmable Thermostat
Fuel Type: Natural Gas
Garage: 2
Heating: Programmable Thermostat, Forced Air
Home Style: Side-by-Side, Traditional
Lot Size: 0.13 Acres
Roof Type: Shingle
Stories: 1.5
Taxes: $4,466
Year Built: 2004
Cooperative Broker Compensation: 2.5%
Feature Descriptions
Accessibility: Grab Bars Mod, Level Entry - Main
Additional Structures: Above Grade, Below Grade
Appliances: Built-In Microwave, Dishwasher, Disposal, Dryer - Electric, Dryer - Front Loading, Freezer, Oven - Single, Oven/Range - Electric, Refrigerator, Stainless Steel Appliances, Stove, Washer, Water Conditioner - Owned, Water Heater
Electric: 200+ Amp Service
Exterior: Block, Vinyl Siding
Exterior: Awning(s), Secure Storage, Sidewalks, Street Lights
Flooring: Carpet, Concrete, Luxury Vinyl Plank, Vinyl
Interior: Bathroom - Soaking Tub, Bathroom - Tub Shower, Breakfast Area, Carpet, Ceiling Fan(s), Chair Railings, Combination Kitchen/Dining, Dining Area, Entry Level Bedroom, Family Room Off Kitchen, Floor Plan - Open, Floor Plan - Traditional, Kitchen - Island, Kitchen - Table Space, Pantry, Primary Bath(s), Recessed Lighting, Upgraded Countertops, Walk-in Closet(s), Water Treat System, Window Treatments, Other
Location: Rural
Lot: Open, Adjoins - Open Space, Front Yard, Landscaping, Rear Yard, Road Frontage, Rural, SideYard(s)
Lot Dimensions: 0.13 Acre(S)
Municipality: RAPHO TWP
Parking Features: Paved Driveway, Private, Secure Parking
Parking Notes: 6 Total Parking Spaces
Rooms: Living Room, Dining Room, Primary Bedroom, Bedroom 2,Bedroom 3,Kitchen, Laundry, Loft, Office, Recreation Room, Utility Room, Bathroom 2,Primary Bathroom
Sewer: Public Sewer
Special View Info: Garden/Lawn, Street, Other
SQFT Above Finished: 1595
SQFT Below Finished: 1095
SQFT Total Finished: 2690
Structure Type: Twin/Semi-Detached
Total Garage/Parking Spaces: 6
Utilities: Cable TV Available, Electric Available, Natural Gas Available, Sewer Available
Water: Public
Windows: Double Hung, Replacement, Screens
Local Schools
High School: MANHEIM CENTRAL
Middle School: MANHEIM CENTRAL
School District: MANHEIM CENTRAL
Listed By / Shown By
Listed By
Agency Name: Berkshire Hathaway HomeServices Homesale Realty

Shown By
Agent Name: Jenna M. Wessels
Agent Phone: Cell: (717) 648-9978
 First American
Estimate Your Payment
Estimated Payment
$ 1,378.81 per month $890.00 Principal & Interest $372.17 Property Tax $116.64 Homeowner's Insurance

 Corporate Office - 215 S Centerville Rd. Lancaster, PA 17603

4195 Green Park Drive | MLS# PALA2097804
This single family home located at 4195 Green Park Drive, Mount Joy, PA 17552 is currently listed for sale by Berkshire Hathaway HomeServices Homesale Realty, with an asking price of $399,900. This property was built in 2004 and has 3 bedrooms and 2 full baths with 2690 sq. ft. Green Park Drive is located within the MANHEIM CENTRAL school district. Search Mount Joy real estate on www.jennawesselsrealtor.com today.