
BEDS2
BATHS1 full
SQUARE FEET952
MLS#PAYK2112028
STATUSPENDING
PROPERTY TYPEResidential - Single Family
SUBDIVISIONBEAVERTOWN
SCHOOLNORTHERN YORK COUNTY
Property Description
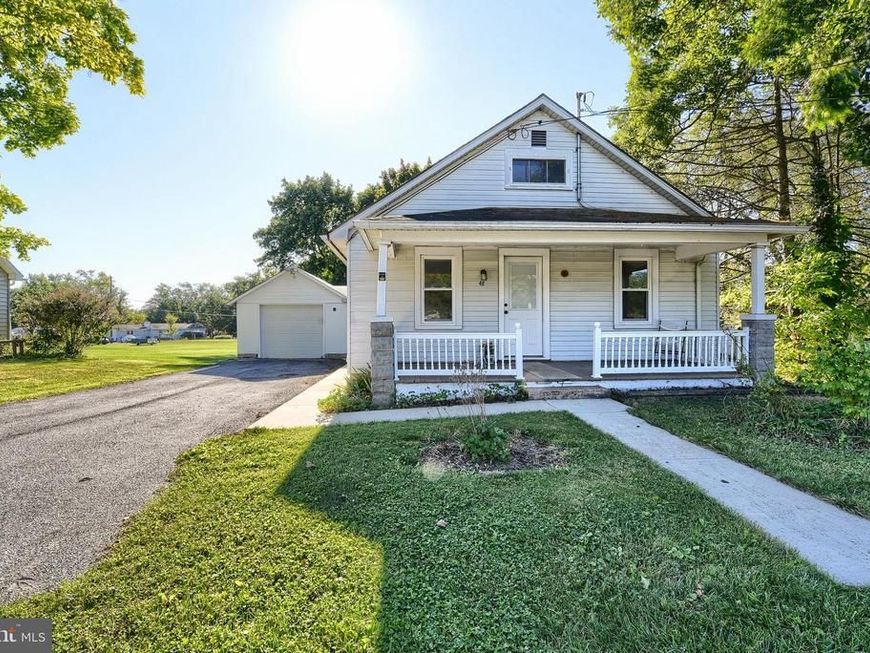
Charming, Updated One-floor living! Welcome to 46 Camp Ground Rd where comfort, convenience and thoughtful updates come together. This home features 2 bedrooms and one full bath. The covered front porch adds curb appeal and welcomes you home. Beautifully updated kitchen with butcher block counters, modern cabinets, open shelving and all appliances included. The open floor plan seamlessly connects the kitchen, dining area and living room. Enjoy the convenience of the main floor laundry with both washer and dryer included. Numerous updates in 2022 include heat pump, central air, roof, doors, garage door and opener, plus replacement windows. Additional improvements include updated electric, light fixtures, built in closet storage and crown molding. Safe interior-access basement provides storage and utility space, while the attic with pull down stairs provides additional storage. Create your own retreat with the screened-in sunroom overlooking the back yard. Plenty of room for a table and chairs or even a hot tub. Level lot is 0.22 acres with private driveway and one-car garage. Move-in ready and conveniently designed. Don't miss the opportunity to make this your new home!
Property Features
Property Type: Residential - Single Family
Basement: Yes
Basement: Drain, Full, Interior Access, Poured Concrete, Sump Pump, Windows, Combination, Unfinished
Cooling: Central A/C, Ceiling Fan(s)
Fuel Type: Electric
Garage: 1
Heating: Forced Air, Heat Pump(s)
Home Style: Ranch/Rambler
Lot Size: 0.22 Acres
Roof Type: Shingle
Stories: 1.0
Taxes: $3,186
Year Built: 1940
Feature Descriptions
Additional Structures: Above Grade, Below Grade
Appliances: Cooktop, Dryer, Stove, Refrigerator, Washer, Disposal, Dishwasher, Freezer, Microwave
Electric: 200+ Amp Service
Exterior: Stick Built
Exterior: Exterior Lighting
Flooring: Carpet, Vinyl
Interior: Attic, Bathroom - Tub Shower, Carpet, Combination Dining/Living, Ceiling Fan(s), Dining Area, Entry Level Bedroom, Family Room Off Kitchen, Floor Plan - Open, Crown Moldings
Lot: Level, Not In Development, Rear Yard, Rural
Lot Dimensions: 0.22 Acre(S)
Municipality: CARROLL TWP
Parking Features: Asphalt Driveway, Private
Parking Notes: 3 Total Parking Spaces
Sewer: On Site Septic
SQFT Above Finished: 952
SQFT Total Finished: 952
Structure Type: Detached
Total Garage/Parking Spaces: 3
Water: Well
Windows: Replacement, Screens
Local Schools
High School: NORTHERN
Middle School: NORTHERN
Elementary School: SOUTH MOUNTAIN
School District: NORTHERN YORK COUNTY
Listed By / Shown By
Listed By
Agency Name: Coldwell Banker Realty
Agency Phone: 7177614800
Shown By
Agent Name: Jenna M. Wessels
Agent Phone: Cell: (717) 648-9978
Agency Title: Berkshire Hathaway HomeServices Homesale Realty

 First American
Estimate Your Payment
Estimated Payment
$ 806.71 per month $478.50 Principal & Interest $265.50 Property Tax $62.71 Homeowner's Insurance

 Corporate Office - 215 S Centerville Rd. Lancaster, PA 17603

46 Camp Ground Road | MLS# PAYK2112028
This single family home located at 46 Camp Ground Road, Dillsburg, PA 17019 is currently listed for sale with an asking price of $215,000. This property was built in 1940 and has 2 bedrooms and 1 full baths with 952 sq. ft. Camp Ground Road is located in the BEAVERTOWN subdivision within the NORTHERN YORK COUNTY school district. Search BEAVERTOWN real estate on www.jennawesselsrealtor.com today.