
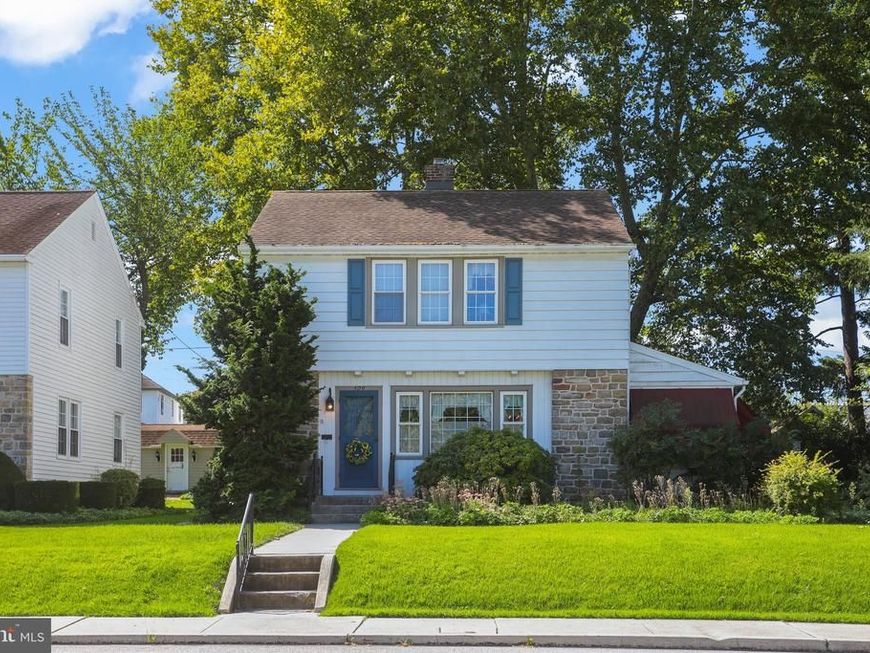
BEDS3
BATHS1 full 1 partial
SQUARE FEET1,548
MLS#PAYK2111162
STATUSACTIVE
PROPERTY TYPEResidential - Single Family
SUBDIVISIONHANOVER BORO
SCHOOLHANOVER PUBLIC
Property Description
9/15/26 OFFER DEADLINE HAS BEEN SET FOR 9/17/26 AT 9:00 AM FOR ALL OFFERS TO BE TO LISTING AGENT* NEW LISTING COMING SOON IN HANOVER BORO! Original Owner - 3 Bedrooms - 2 1/2 Baths! This well-maintained home is nestled on a traditional, established street and offers the convenience of being close to all of Hanover's in-town amenities. Features you'll love: Inviting screened porch, private backyard with lots of landscape, all appliances convey, windows were replaced 10+/- years ago, roof replaced in 2016, gas furnace replaced in 2013, Lennox CAC, Classic, established neighborhood. A wonderful opportunity to own a lovingly maintained home in one of Hanovers finest streets...come see it before it's gone!
Property Features
Property Type: Residential - Single Family
Basement: Yes
Basement: Heated, Interior Access, Partially Finished, Full
Cooling: Central A/C, Ceiling Fan(s)
Fuel Type: Natural Gas
Garage: 1
Heating: Forced Air
Home Style: Colonial
Lot Size: 0.24 Acres
Roof Type: Architectural Shingle
Stories: 2.0
Taxes: $3,912
Year Built: 1948
Feature Descriptions
Additional Structures: Above Grade, Below Grade
Appliances: Built-In Microwave, Dishwasher, Dryer - Front Loading, Refrigerator, Washer - Front Loading, Water Heater, Oven - Self Cleaning, Oven/Range - Electric, Stove
Electric: Circuit Breakers, 120/240V
Exterior: Brick, Frame, Masonry
Exterior: Awning(s), Extensive Hardscape, Exterior Lighting
Flooring: Carpet, Hardwood, Wood
Interior: Bathroom - Walk-In Shower, Bathroom - Tub Shower, Carpet, Ceiling Fan(s), Chair Railings, Crown Moldings, Dining Area, Floor Plan - Traditional, Formal/Separate Dining Room, Kitchen - Eat-In, Kitchen - Table Space, Recessed Lighting, Upgraded Countertops, Wood Floors, Pantry
Lot: Backs to Trees, Landscaping, Level, Rear Yard, Trees/Wooded
Lot Dimensions: 0.24 Acre(S)
Municipality: HANOVER BORO
Parking Features: Paved Driveway, Private
Parking Notes: 1 Total Parking Spaces
Rooms: Living Room, Dining Room, Bedroom 2,Bedroom 3,Kitchen, Bedroom 1,Exercise Room, Utility Room, Bathroom 1,Half Bath, Screened Porch
Sewer: Public Sewer
SQFT Above Finished: 1248
SQFT Below Finished: 300
SQFT Total Finished: 1548
Structure Type: Detached
Total Garage/Parking Spaces: 1
Water: Public
Windows: Insulated, Screens
Wooded: Yes
Local Schools
School District: HANOVER PUBLIC
Listed By / Shown By
Listed By
Agency Name: Iron Valley Real Estate Hanover
Agency Phone: 7177972777
Shown By
Agent Name: Jenna M. Wessels
Agent Phone: Cell: (717) 648-9978
Agency Title: Berkshire Hathaway HomeServices Homesale Realty

 First American
Estimate Your Payment
Estimated Payment
$ 955.31 per month $556.39 Principal & Interest $326.00 Property Tax $72.92 Homeowner's Insurance

 Corporate Office - 215 S Centerville Rd. Lancaster, PA 17603
509 Baer Avenue | MLS# PAYK2111162
This single family home located at 509 Baer Avenue, Hanover, PA 17331 is currently listed for sale with an asking price of $250,000. This property was built in 1948 and has 3 bedrooms and 1 full and 1 partial baths with 1548 sq. ft. Baer Avenue is located in the HANOVER BORO subdivision within the HANOVER PUBLIC school district. Search HANOVER BORO real estate on www.jennawesselsrealtor.com today.