
BEDS2
BATHS1 full 1 partial
SQUARE FEET720
MLS#PAYK2114320
STATUSACTIVE
PROPERTY TYPEResidential - Mobile Home
SUBDIVISIONPIN OAK MOBILE HOME
SCHOOLNORTHERN YORK COUNTY
Property Description
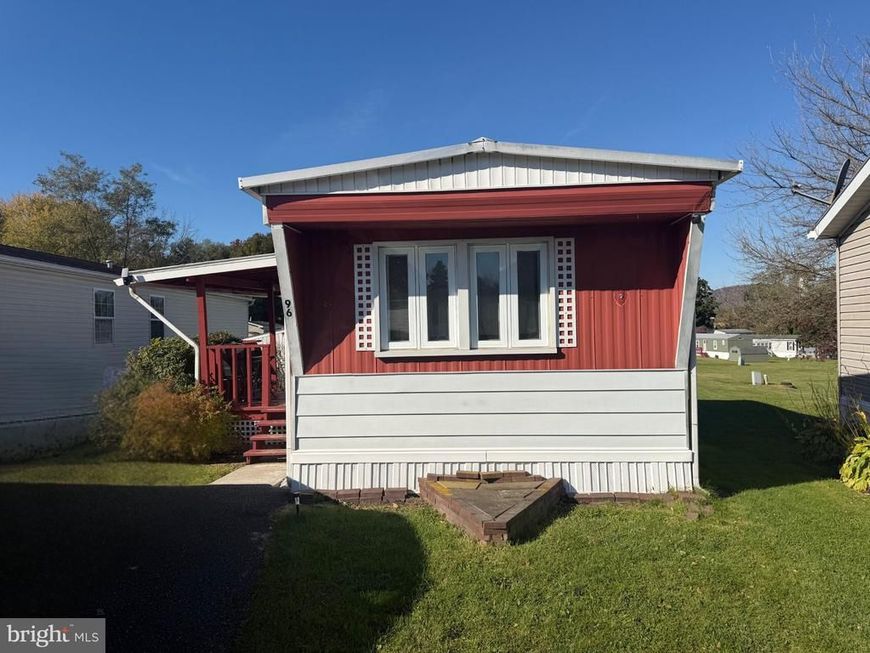
Welcome home to Pin Oak Mobile Home Park in Dillsburg! This 2-bedroom, 1.5-bath home offers 720 square feet of living space with plenty of opportunity to make it your own. Enjoy your morning coffee or relax at the end of the day on the covered deck. A large shed provides additional storage for tools, outdoor equipment, and seasonal essentials. Built in 1976, this home is ready for your personal touches and a fresh new chapter. Bring your vision and explore the possibilities of homeownership in Dillsburg! The home is being sold as-is.
Property Features
Property Type: Residential - Mobile Home
Cooling: Ceiling Fan(s), Window Unit(s)
Fuel Type: Propane - Owned
Heating: Forced Air
Home Style: Ranch/Rambler
Lot Size: 0.00 Acre(S)
Stories: 1.0
Taxes: $94
Year Built: 1976
Feature Descriptions
Additional Structures: Above Grade, Below Grade
Appliances: Dryer, Oven/Range - Gas, Refrigerator, Washer
Electric: 100 Amp Service
Exterior: Aluminum Siding
Exterior: Exterior Lighting
Lot Dimensions: 0.00 Acre(S)
Municipality: DILLSBURG BORO
Number of Rooms: 6
Parking Features: Paved Driveway
Parking Notes: 1 Total Parking Spaces
Rooms: Living Room, Bedroom 2,Kitchen, Bedroom 1,Full Bath, Half Bath
Sewer: Public Sewer
SQFT Above Finished: 720
SQFT Total Finished: 720
Structure Type: Manufactured
Total Garage/Parking Spaces: 1
Water: Public
Room Sizes
Living Room: 15 x 11 Level - Main
Kitchen: 17 x 11 Level - Main
Full Bath: 7 x 8 Level - Main
Local Schools
High School: NORTHERN
School District: NORTHERN YORK COUNTY
Listed By / Shown By
Listed By
Agency Name: Coldwell Banker Realty
Agency Phone: 7177614800
Shown By
Agent Name: Jenna M. Wessels
Agent Phone: Cell: (717) 648-9978
Agency Title: Berkshire Hathaway HomeServices Homesale Realty

 First American
Estimate Your Payment
Estimated Payment
$ 70.51 per month $55.42 Principal & Interest $7.83 Property Tax $7.26 Homeowner's Insurance

 Corporate Office - 215 S Centerville Rd. Lancaster, PA 17603

96 Buttonwood Drive | MLS# PAYK2114320
This single family home located at 96 Buttonwood Drive , Dillsburg, PA 17019 is currently listed for sale with an asking price of $24,900. This property was built in 1976 and has 2 bedrooms and 1 full and 1 partial baths with 720 sq. ft. Buttonwood Drive is located in the PIN OAK MOBILE HOME subdivision within the NORTHERN YORK COUNTY school district. Search PIN OAK MOBILE HOME real estate on www.jennawesselsrealtor.com today.